
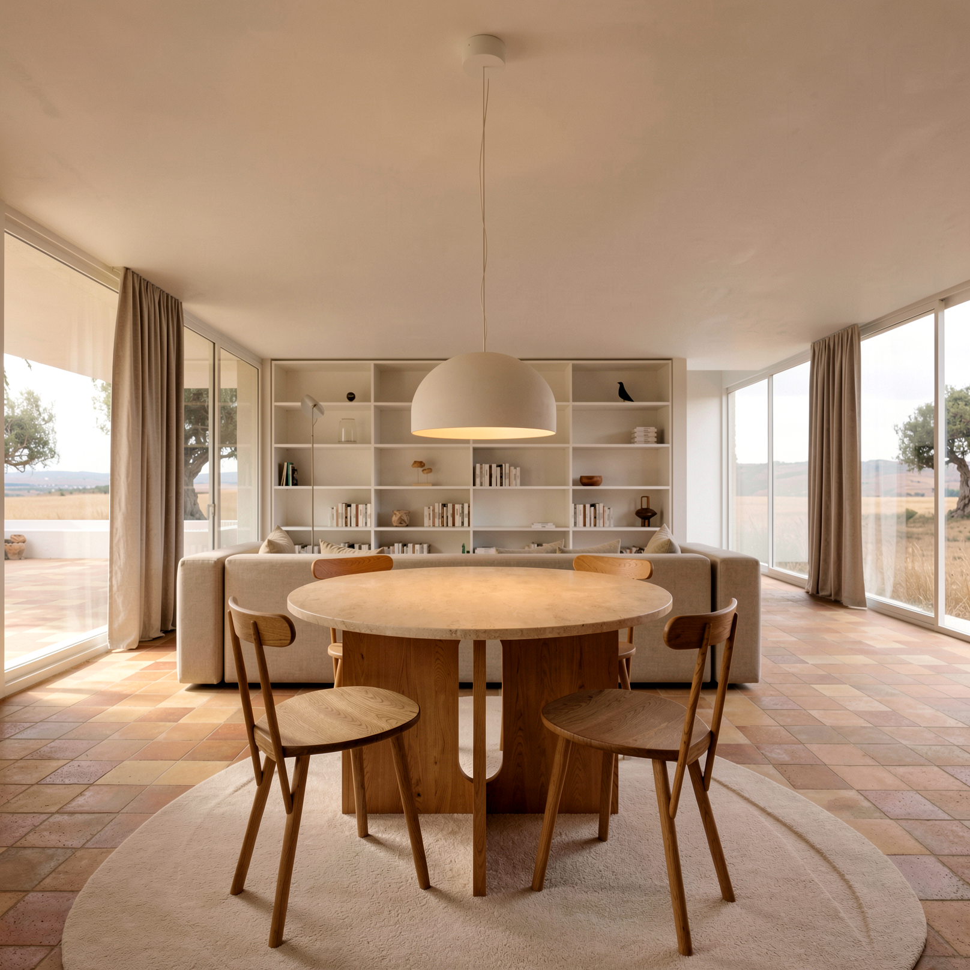
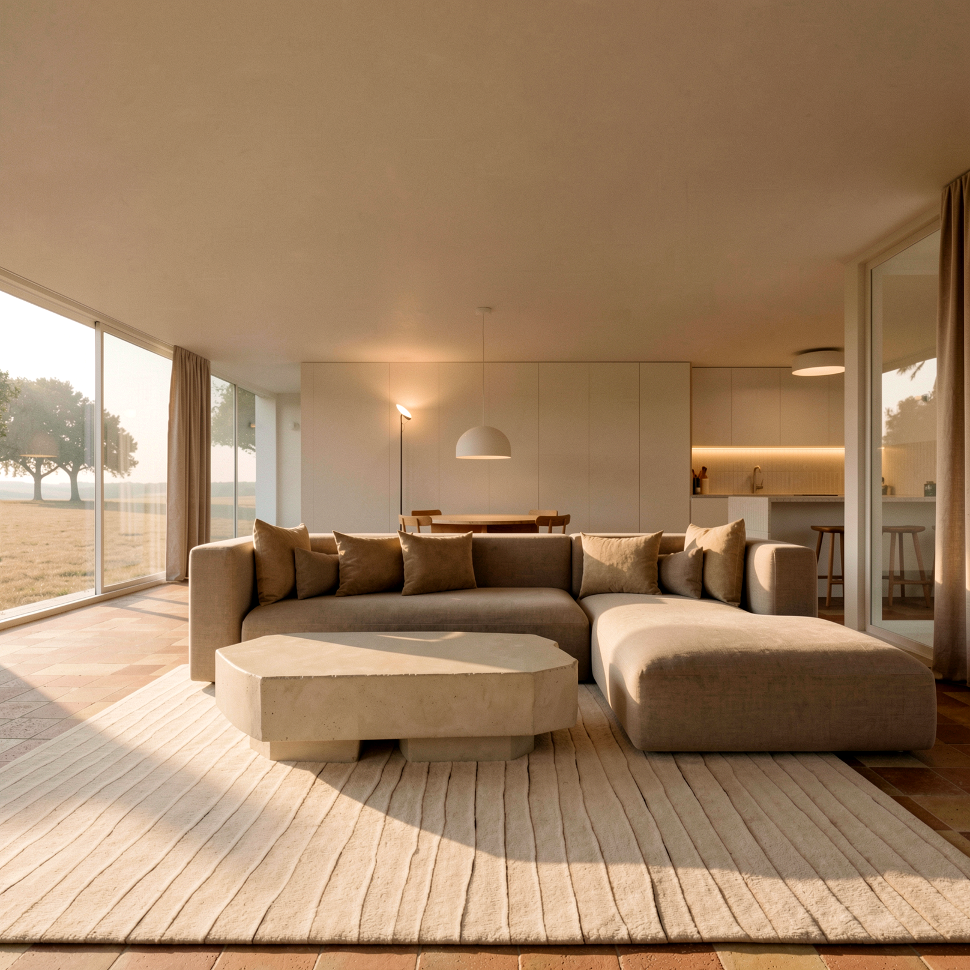
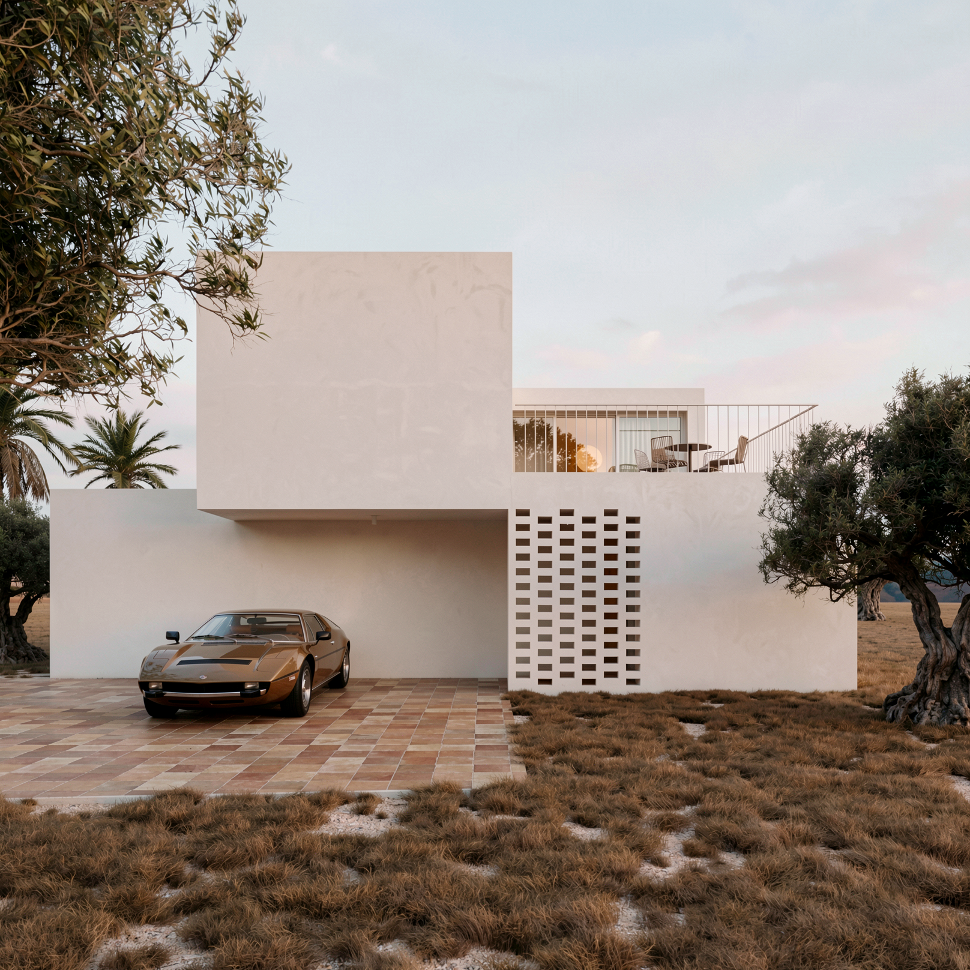
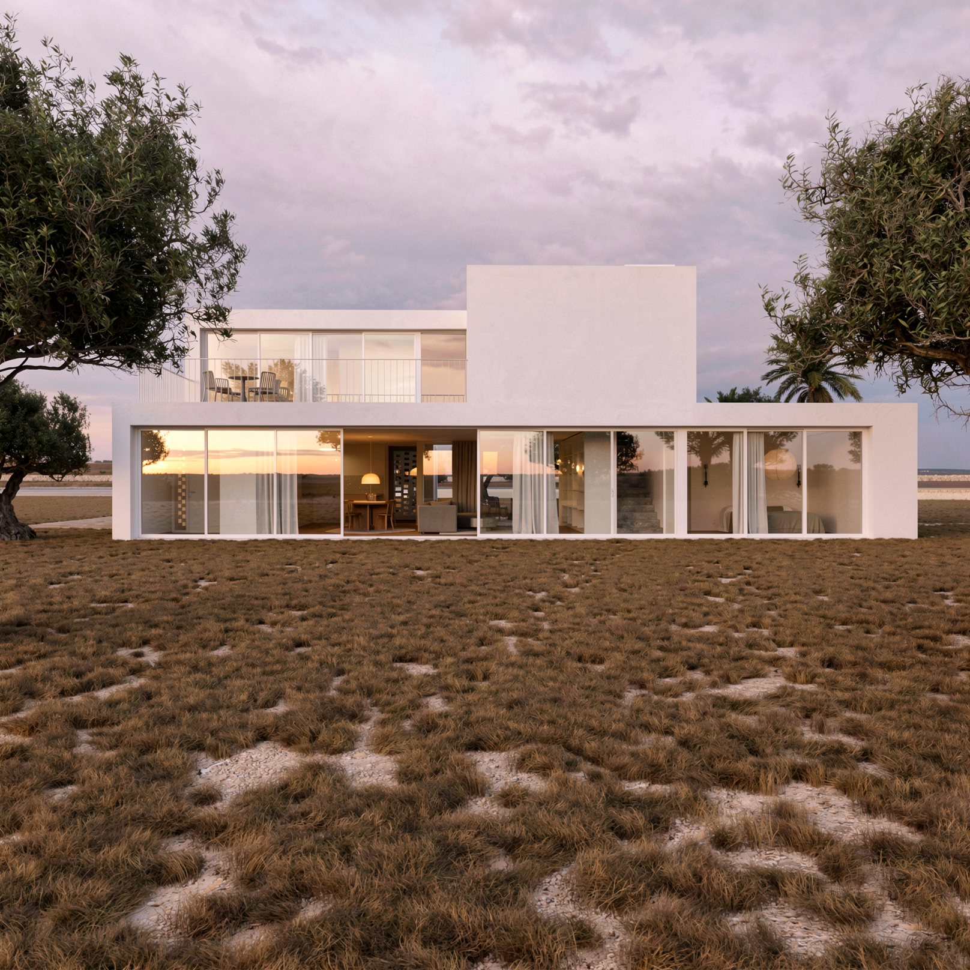
location: messines, algarve, portugal
type: single family house
stage: concept design
status: finished
render: rrarch ©
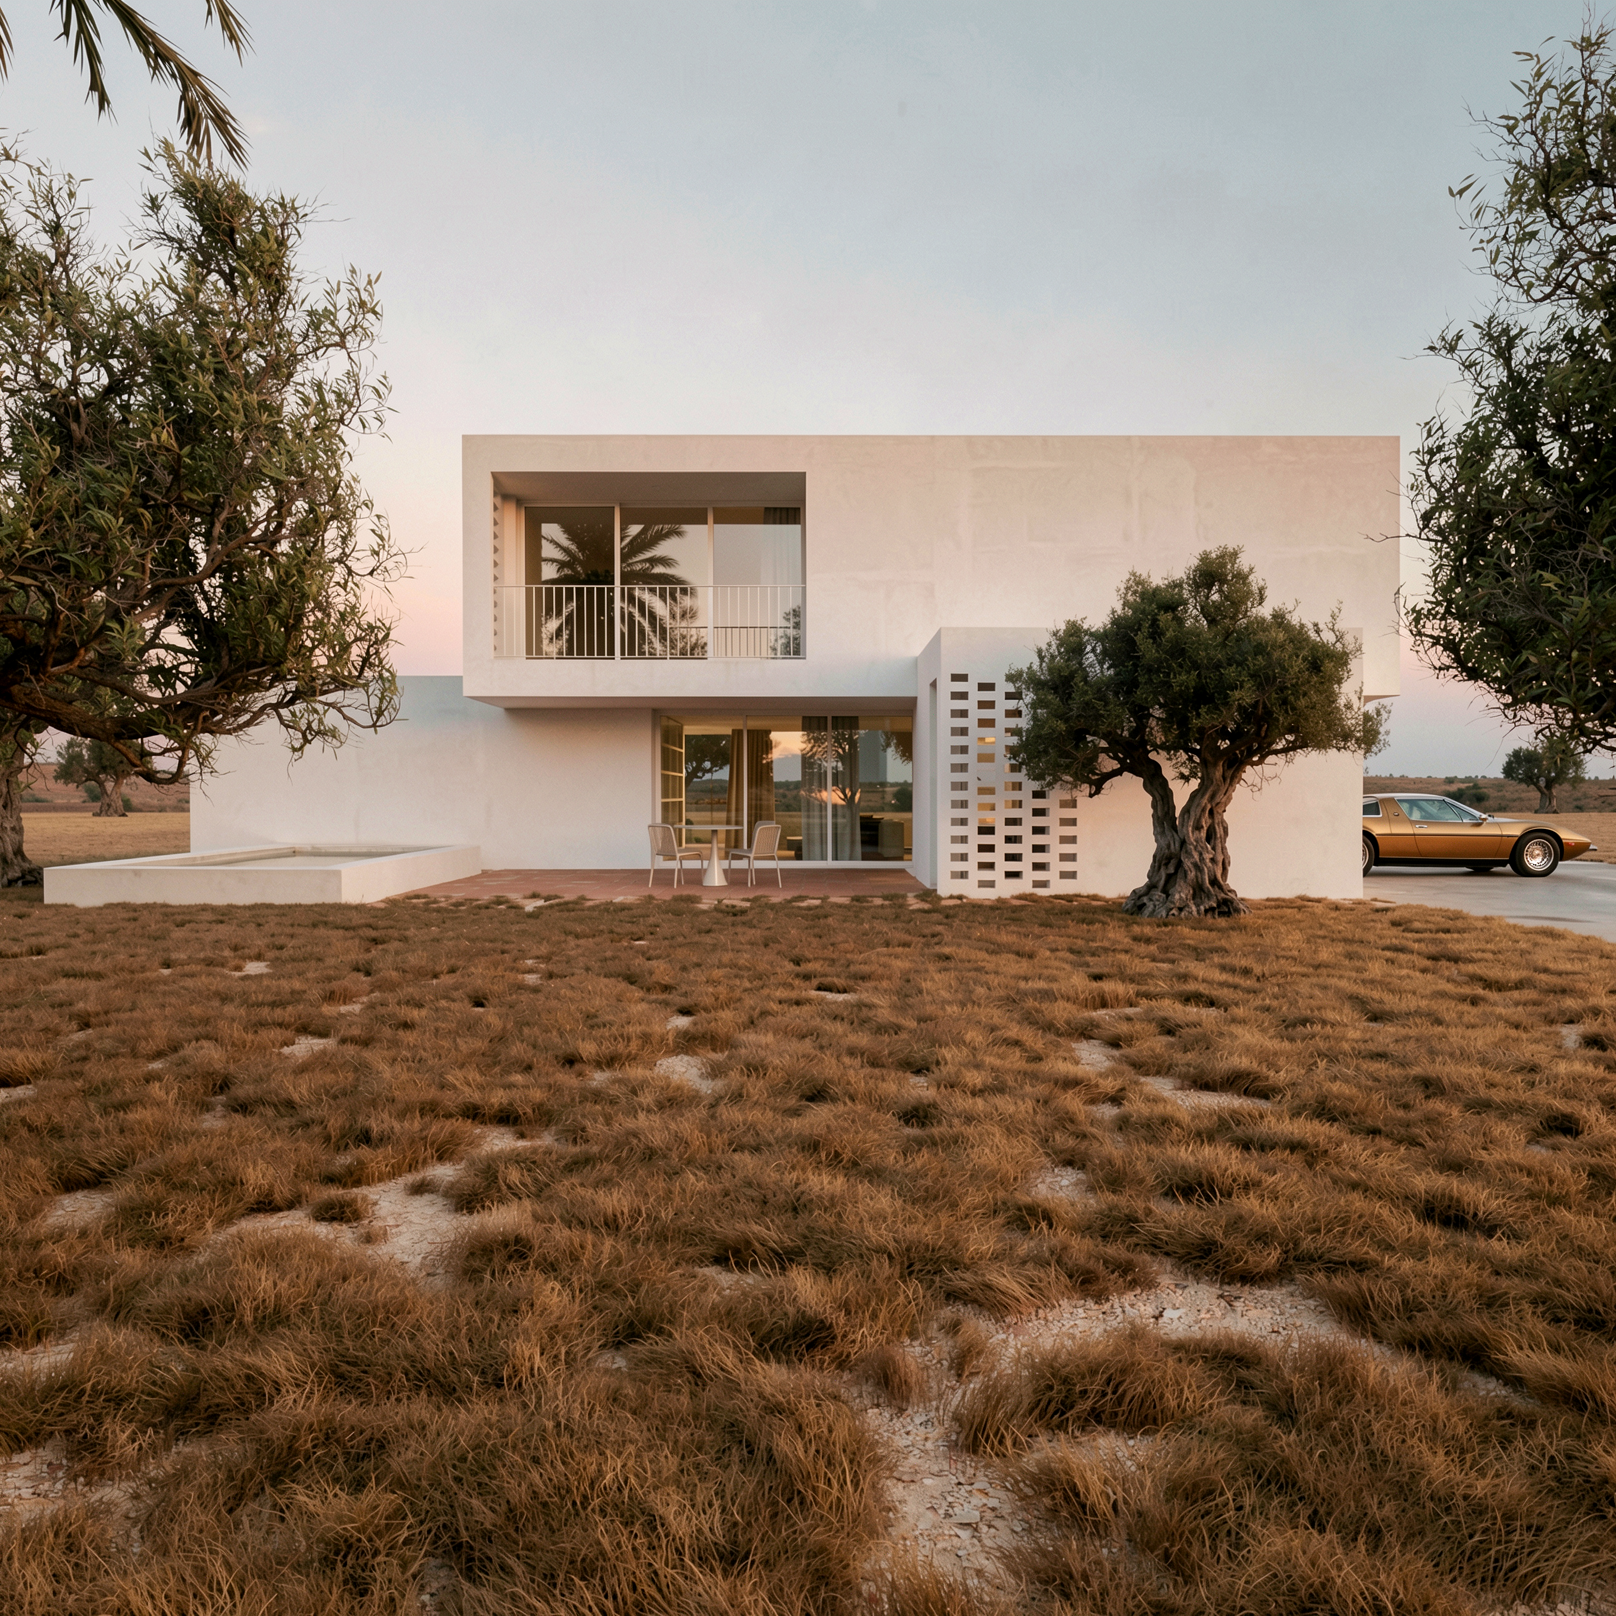
located in the heart of algarve’s countryside, about 30 km from the seaside in the parish of messines, this home sits in an area known as the “barrocal algarvio,” a region rich in agriculture, limestone extraction, and tourism focused on local gastronomy and crafts.
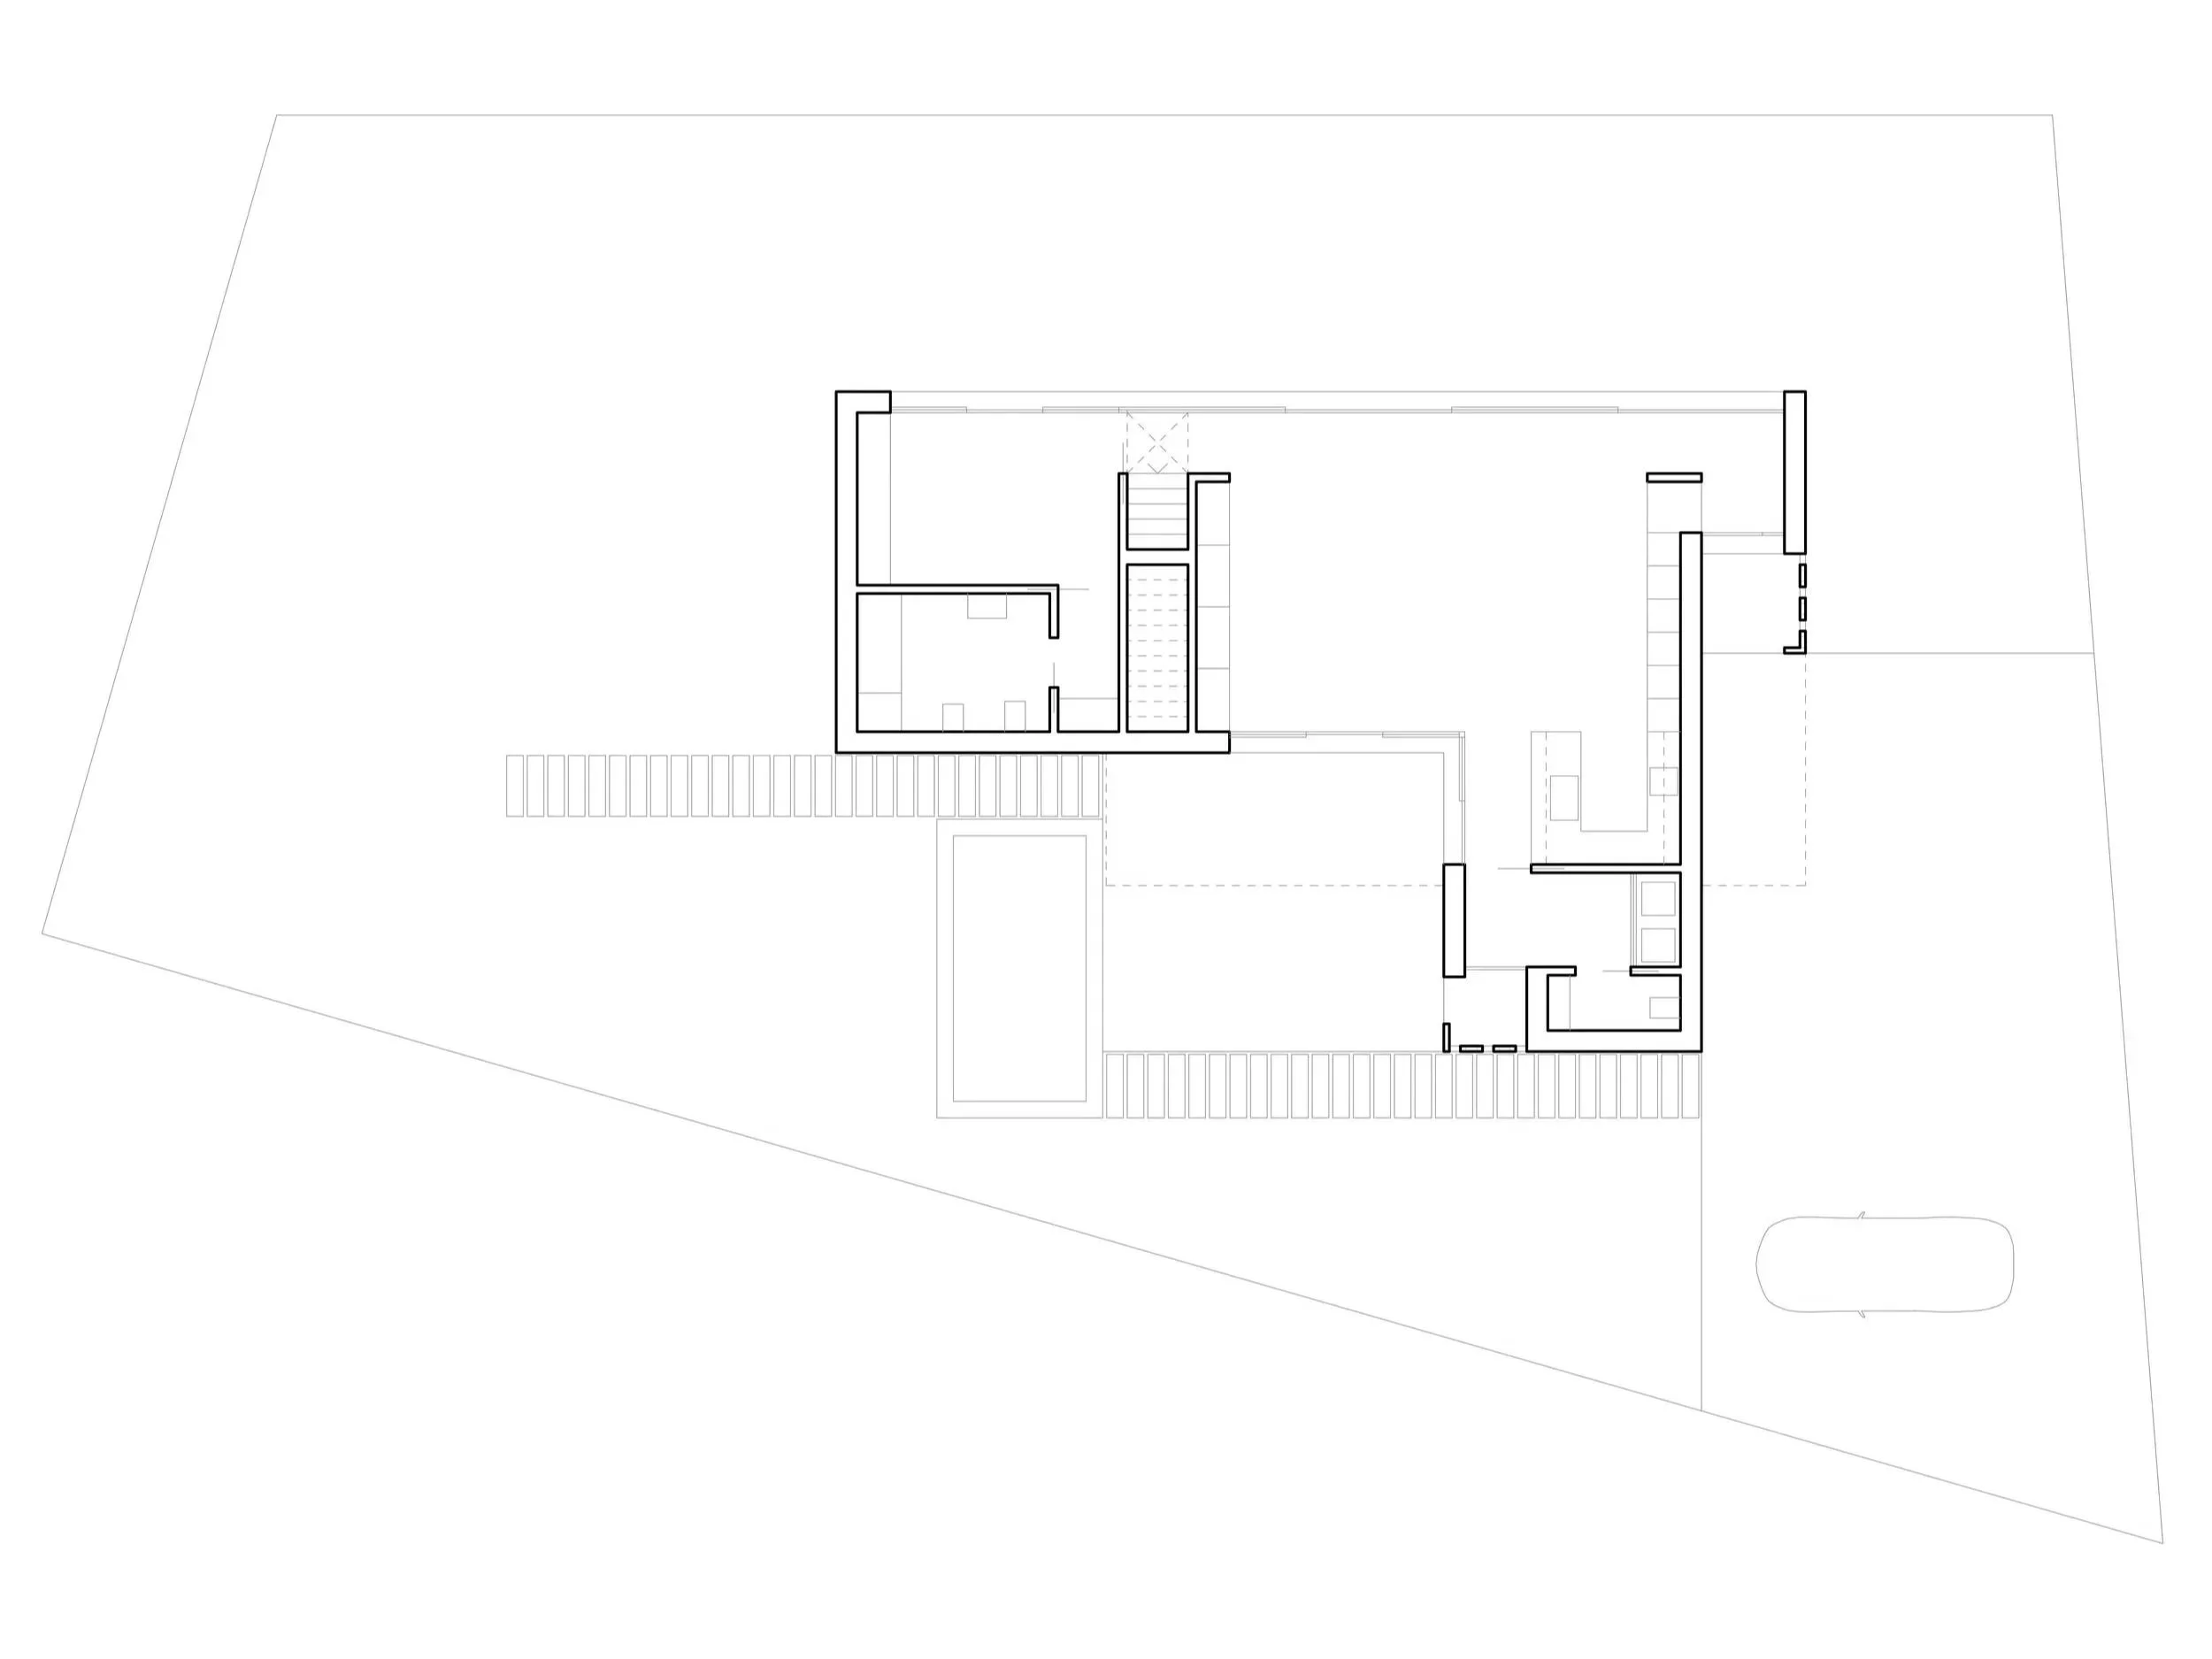
the plot offers views of a hillside to the east, traditional homes to the north and west, and, to the south, two windmills along a secondary road leading to the entrance. aligning parallel to this road, the house establishes a subtle sense of “urban continuity,” potentially inspiring future development in the area.
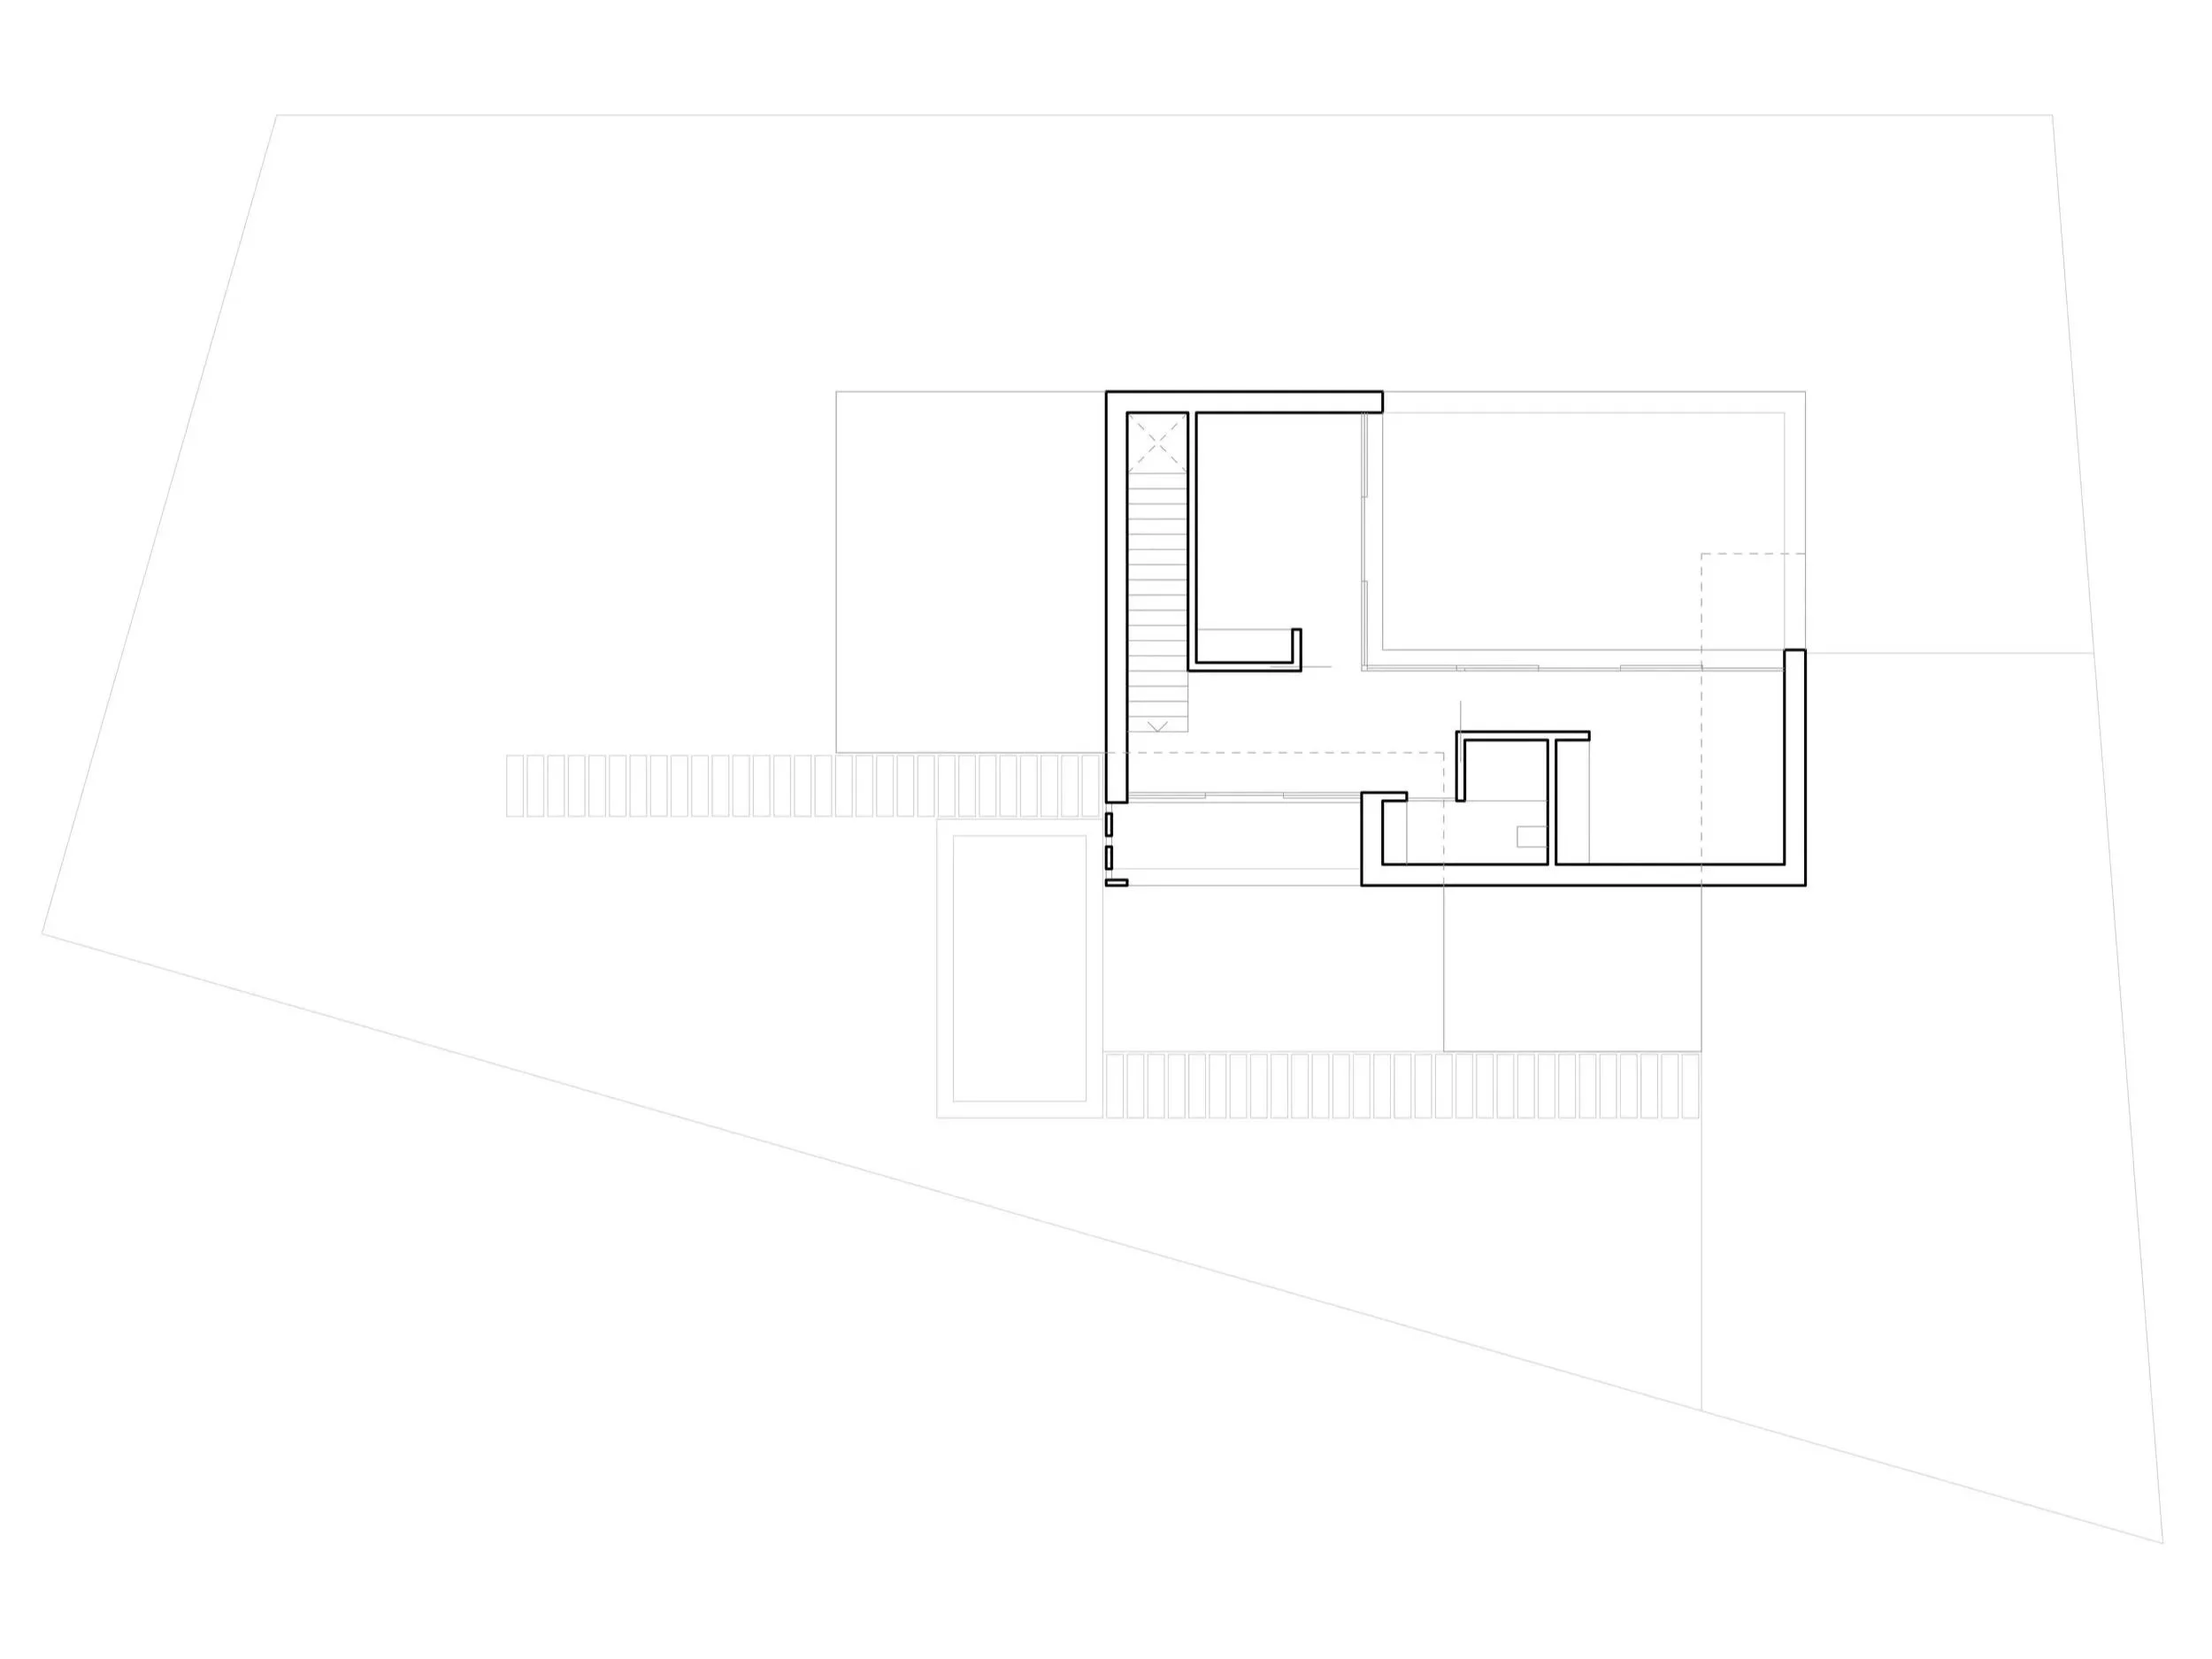
the ground floor forms an L-shape, creating a secluded, shaded space facing northwest — ideal for cooling down during hot summer days. above, a mirrored L-shaped upper floor covers the space near the pool, casting shade over the south-facing entrance.
shade elements, like the moucharabieh, form the foundation and poetic anchor of the house’s design, embodying a contemporary approach that revives a functional and cultural element from a nearly forgotten arab heritage. in this tradition, principles of sustainability were naturally prioritized, blending elegance with environmental harmony — a legacy the house aspires to honor and illuminate anew.